
At GIRBAUMATEU we advise contractors and developers on the industrialisation of multi-family housing: we choose the prefabricated system that best suits each building type and manage it with LEAN and BIM from the first sketch to handover. We are a Barcelona architecture studio with more than 25 years of experience in building, working across Catalonia and the rest of Spain.
At a glance
- What we do: consultancy on industrialised and prefabricated construction for multi-family housing, social housing and build-to-rent.
- How: we analyse the building type, compare systems (2D, 3D, hybrid, precast concrete, CLT timber, industrialised façades) and coordinate the project with LEAN, BIM and design for manufacture and assembly (DfMA).
- Result: on our industrialised building projects we work with construction time reductions of 30–50%, budgets fixed earlier and fewer surprises on site.
- Who: Neus Mateu, architect, and Quim Girbau, PhD architect, partners of the studio and university lecturers in architecture and construction.
Why industrialise housing now
Spain needs more housing, built faster and at predictable cost, and the traditional model cannot keep up. In 2025 the Government approved the PERTE for the Industrialisation of Housing, and in November 2026 the official gazette (BOE) published the rules for grants to promote industrialised housing construction. For many developers the question is no longer whether to industrialise, but how to do it well.
Industrialisation alone is not enough: a poorly chosen or poorly coordinated system just moves site problems into the factory. That is why we combine it with LEAN, which organises the flow between design, manufacturing, transport and assembly.
Which prefabricated system suits each project
| System | Best fit | What to watch |
|---|---|---|
| Site-based industrialised systems | Constrained plots or irregular geometries | Smaller time savings; requires strict planning discipline |
| Precast concrete structure (2D) | Mid-rise blocks with repetitive floors, social and rental housing | Modulation, joints and crane logistics from early design |
| Engineered timber (CLT and light frame) | Low and mid-rise buildings with demanding environmental targets | Acoustics, fire and durability |
| Industrialised façades | Almost any multi-family building | Thermal bridges, tolerances and fixings |
| 3D volumes and pods (bathrooms, kitchens) | Many repeated units: BTR, residences, affordable housing | Transport and coordination with the structure |
| Hybrid systems (2D + 3D) | Many multi-family buildings | Very rigorous interface coordination |
How we work: LEAN from the first sketch
- Kick-off alignment with developer, contractor and design team: brief, value criteria, regulations and risks.
- Collaborative planning with the Last Planner System, also during design.
- Design for manufacture and assembly (DfMA): we standardise cores, bathrooms, façades and balconies.
- Validation milestones to lock geometry, modulation and service routes in time.
- Quality control cross-checking drawings, specifications and quantities before going to the factory.
- Transition to site with a LEAN master plan by zones and work trains.
The whole process runs on a single BIM model and tools such as Takt Time Planning, Target Value Design and Value Stream Mapping. We design to LEED parameters and are BREEAM partners.
Industrialised housing projects
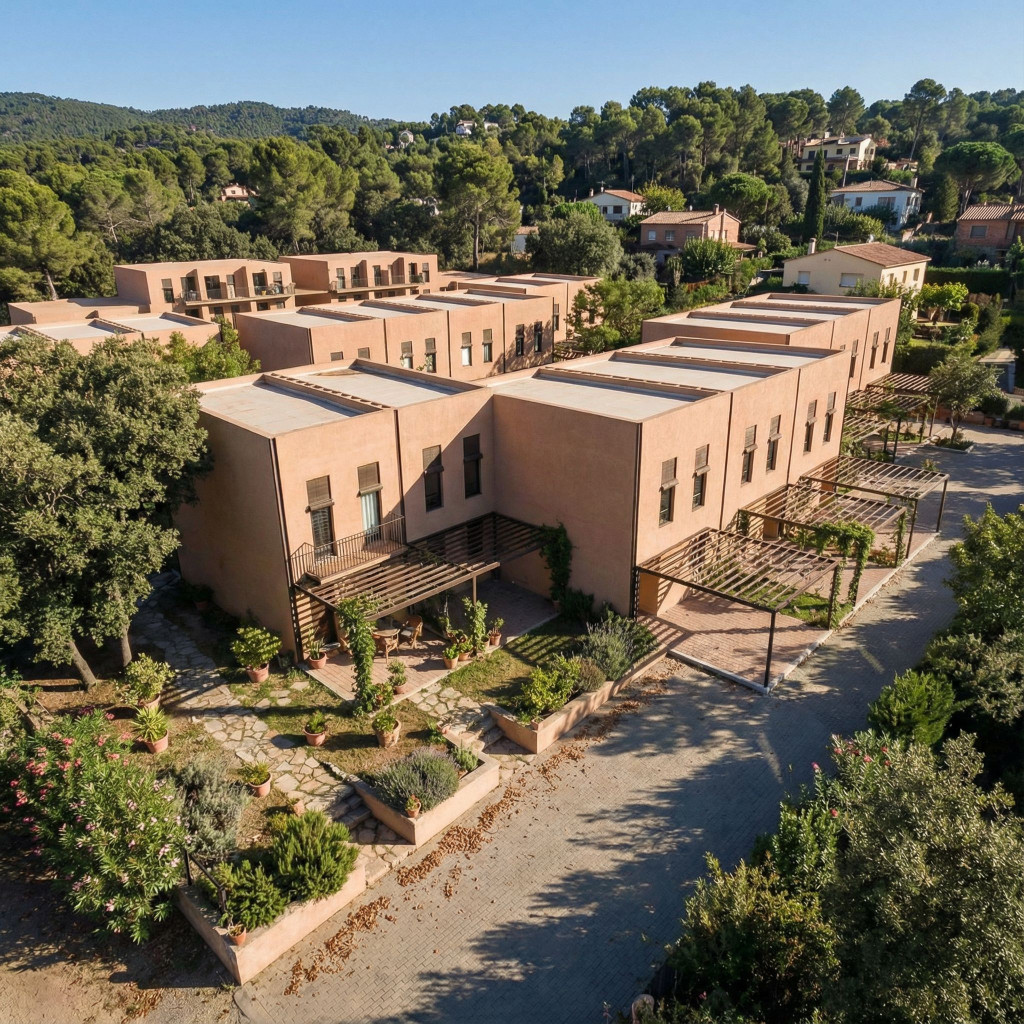
- 58 terraced homes built with prefabrication and LEAN.
- A 73-home block fully prefabricated, with industrialised façades and precast slabs and cores.
- Social housing in Vilafranca del Penedès using LEAN and off-site processes.
- 42 rental homes: implementation study with a precast structure and an estimated 35% reduction in construction time.
- 28 modular homes in the Barcelona metropolitan area: feasibility with 3D modules compared with traditional construction.
Who we work with
- Developers of private, social and build-to-rent housing.
- Contractors adopting industrialised systems.
- Public housing authorities and companies.
- Rental funds and operators.
- Projects already designed for traditional construction that want to switch to industrialised.
Frequently asked questions
Is prefabricated construction more expensive than traditional?
Not necessarily. Direct costs can be similar, but the budget is fixed earlier, there are fewer deviations and a shorter programme reduces financing costs. That is why we always run a comparative study before deciding.
How much time can be saved?
It depends on the system and the building type. On our industrialised building projects we work with construction time reductions of 30–50%.
When should the consultancy start?
As early as possible: ideally at feasibility or concept stage, when most of the cost and time are decided.
Does industrialisation limit the design?
No, if it is planned from the start. Modulation brings order to the project, and architectural quality is kept in the façade composition, intermediate spaces and finishes.
Let’s talk about your project
If you are considering industrialising a housing development, we will help you choose the right system and manage it with LEAN from day one. Contact us.


